
37w181 Olwin Drive Elgin, IL 60124
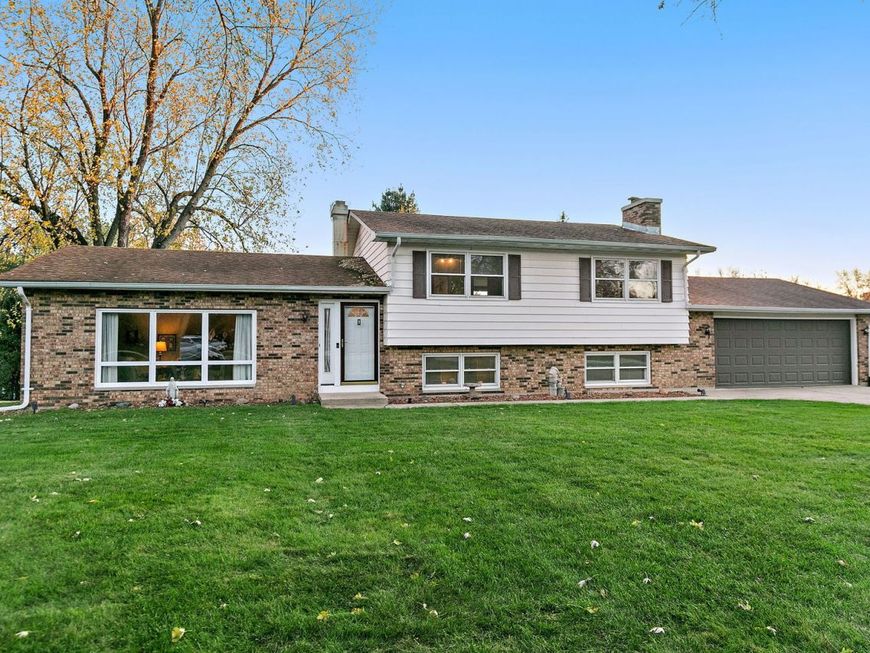
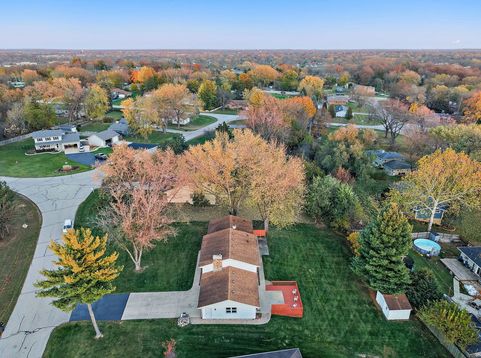
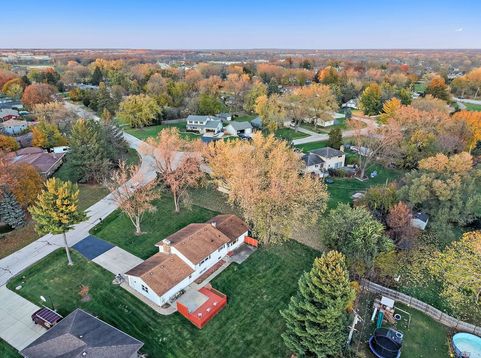
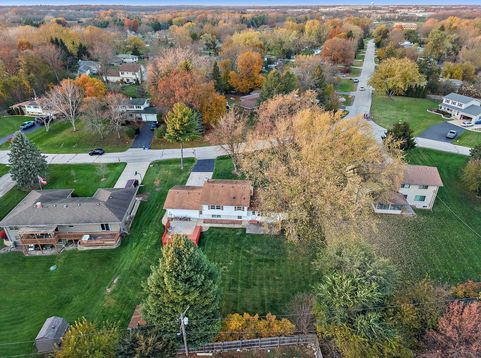
Well kept tri-level with great curb appeal. Spacious kitchen with oven/range, dishwasher and refrigerator. Family room with fireplace. Three good sized bedrooms and two and a half bathrooms. Large deck/patio overlooking yard and mature trees. 14' by 12' Shed. Newer roof and mechanicals. Great location close to Randall Road, I-90Metra trains and shopping.

Baird & Warner Christopher Paul 773.606.3225 Email
Property Details
Feature Descriptions
Room Information
Schools
Disclaimer: The accuracy of all information regardless of source, including but not limited to square footage and lot size, is deemed reliable but not guaranteed nor warranted and should be personally verified through personal inspection by and/or with the appropriate professionals.
Location
See details and scored characteristics about this location.


Select a format below, new window will open and will prompt you to print.


AWARD WINNING SERVICES


GLOBAL REACH & HOME INSURANCE



Market Report
Sign up today to stay updated on what’s happening in your local real estate market.
